



Open House
Sat Oct 03, 11:00am - 1:00pm
UPDATED:
Key Details
Property Type Single Family Home
Sub Type Single Family Residence
Listing Status Active
Purchase Type For Sale
Square Footage 3,896 sqft
Subdivision North Lake
MLS Listing ID 4778062
Bedrooms 4
Full Baths 4
Half Baths 1
HOA Y/N No
Year Built 2009
Annual Tax Amount $15,197
Tax Year 2026
Lot Size 3.440 Acres
Acres 3.44
Property Sub-Type Single Family Residence
Source actris
Property Description
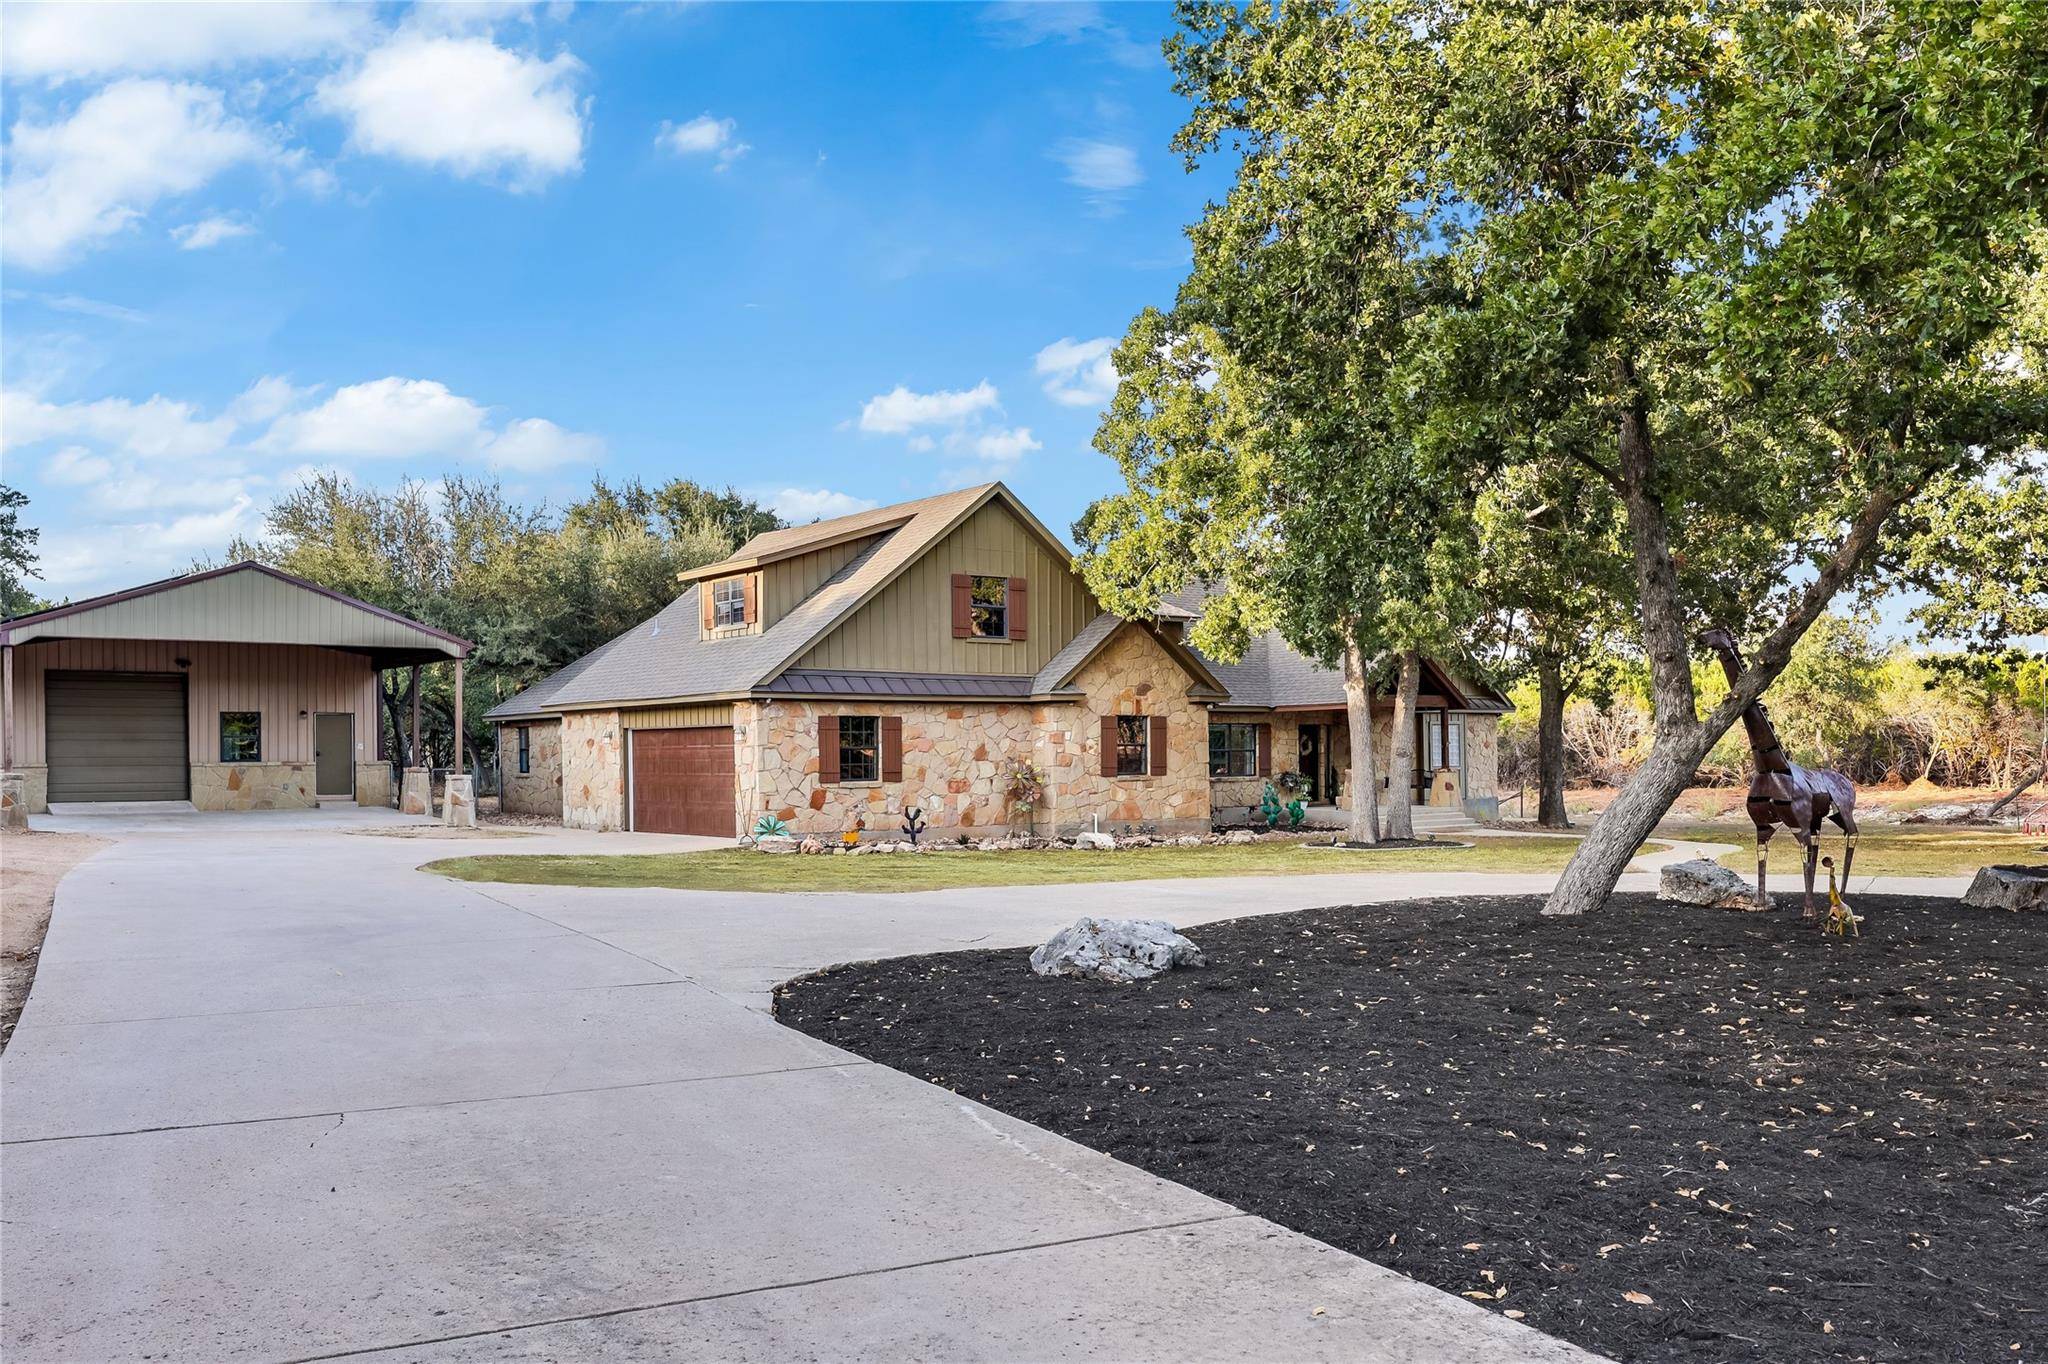
Pride of ownership shows the moment you pull in, and the big items are already done: new solar, newer HVAC and water heater, and a roof only 4 years old. Fresh river rock and mulch landscaping, new masonry and a newly fenced backyard give the grounds a crisp, finished look.
Inside, vaulted ceilings, hand-scraped hardwoods and a stone fireplace anchor the main living area. The kitchen is made for cooking and gathering, with all new appliances, a brand-new sink, granite counters, a generous island and a walk-in pantry. You'll find 4 bedrooms, a dedicated office and a main-level primary suite that feels like its own retreat. Fresh paint, new ceiling fans on both floors, newer downstairs carpet and new Jack-and-Jill faucets make it truly move-in ready. Upstairs, a huge loft with its own full bath is ready to become a game room, media lounge or quiet getaway.
Out back, the workshop/warehouse has a new door opener and motor and plenty of room for tools, toys and storage. Next to it, the add-on casita features a full bath and a barn-wood bar, ideal as guest quarters, a pool house, an office or the ultimate game room. Even the main garage has a new door.
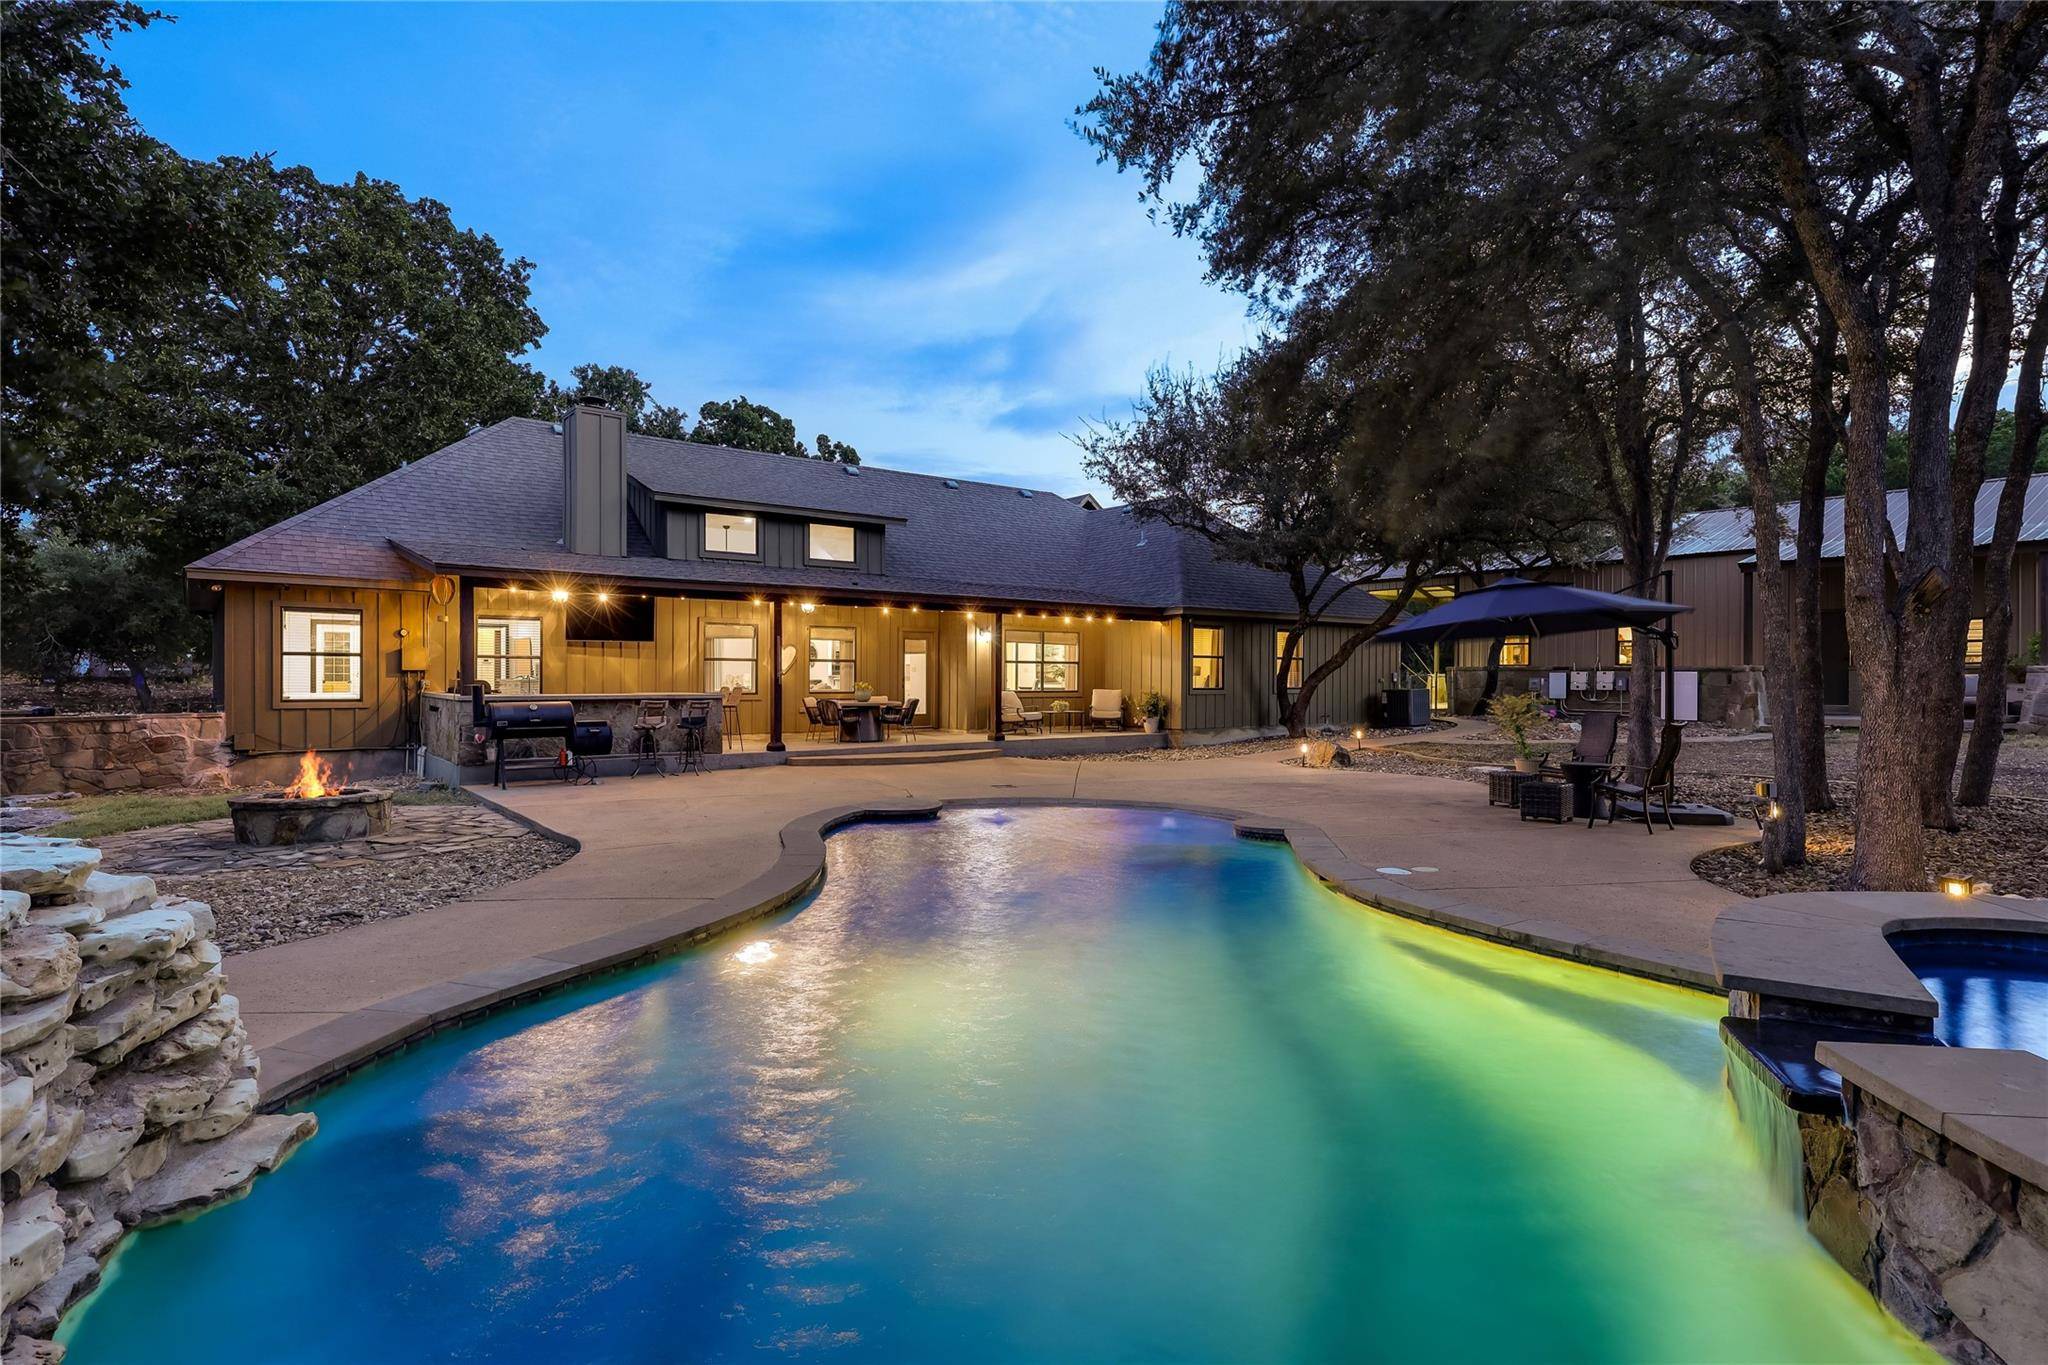
When the day winds down, slip into the heated pool and spa with a new pump and filter, fire up the grill in the covered outdoor kitchen (both pool and grill run on new gas lines), then gather around the fire pit as evening settles over the trees.
Land, flexibility and this level of care rarely come together this close to Georgetown. Call today to schedule your private showing.
Location
State TX
County Williamson
Area Gtw
Rooms
Main Level Bedrooms 3
Interior
Interior Features Breakfast Bar, Ceiling Fan(s), Ceiling-High, Ceiling-Vaulted, Chandelier, Granite Counters, Double Vanity, Multiple Dining Areas, Open Floorplan, Pantry, Primary Bedroom on Main, Recessed Lighting, Walk-In Closet(s)
Heating Central
Cooling Central Air
Flooring Carpet, Tile, Wood
Fireplaces Number 1
Fireplaces Type Living Room
Fireplace Y
Appliance Built-In Oven(s), Cooktop, Dishwasher, Disposal, Microwave, Double Oven, Plumbed For Ice Maker, Electric Water Heater, Water Softener Owned
Exterior
Exterior Feature Gas Grill, Outdoor Grill, Private Yard
Garage Spaces 3.0
Fence Back Yard
Pool Heated, In Ground, Pool/Spa Combo, Waterfall
Community Features None
Utilities Available Electricity Connected, Propane, Water Connected
Waterfront Description None
View Trees/Woods
Roof Type Composition,Shingle
Accessibility None
Porch Covered, Patio
Total Parking Spaces 4
Private Pool Yes
Building
Lot Description Back Yard, Front Yard, Landscaped, Level, Native Plants, Trees-Large (Over 40 Ft), Many Trees
Faces Southeast
Foundation Slab
Sewer Septic Tank
Water Public
Level or Stories Two
Structure Type HardiPlank Type,Stone
New Construction No
Schools
Elementary Schools Jo Ann Ford
Middle Schools Douglas Benold
High Schools Georgetown
School District Georgetown Isd
Others
Restrictions None
Ownership Fee-Simple
Acceptable Financing Cash, Conventional, VA Loan
Tax Rate 1.77185
Listing Terms Cash, Conventional, VA Loan
Special Listing Condition Standard
Virtual Tour https://sites.inhabitphotography.com/mls/267798906
NEARBY SCHOOL & BUSINESS
GET MORE INFORMATION